SIGN UP Login/Register
1113 Bradford Ridge Drive, Leesburg, FL 34748 Photo
New
1113 Bradford Ridge Drive, Leesburg, FL 34748 Photo
New
1113 Bradford Ridge Drive, Leesburg, FL 34748 Photo

21 Total Photos [Click to View All]

1113 Bradford Ridge Drive Leesburg, FL 34748
$364,900
  • Beds
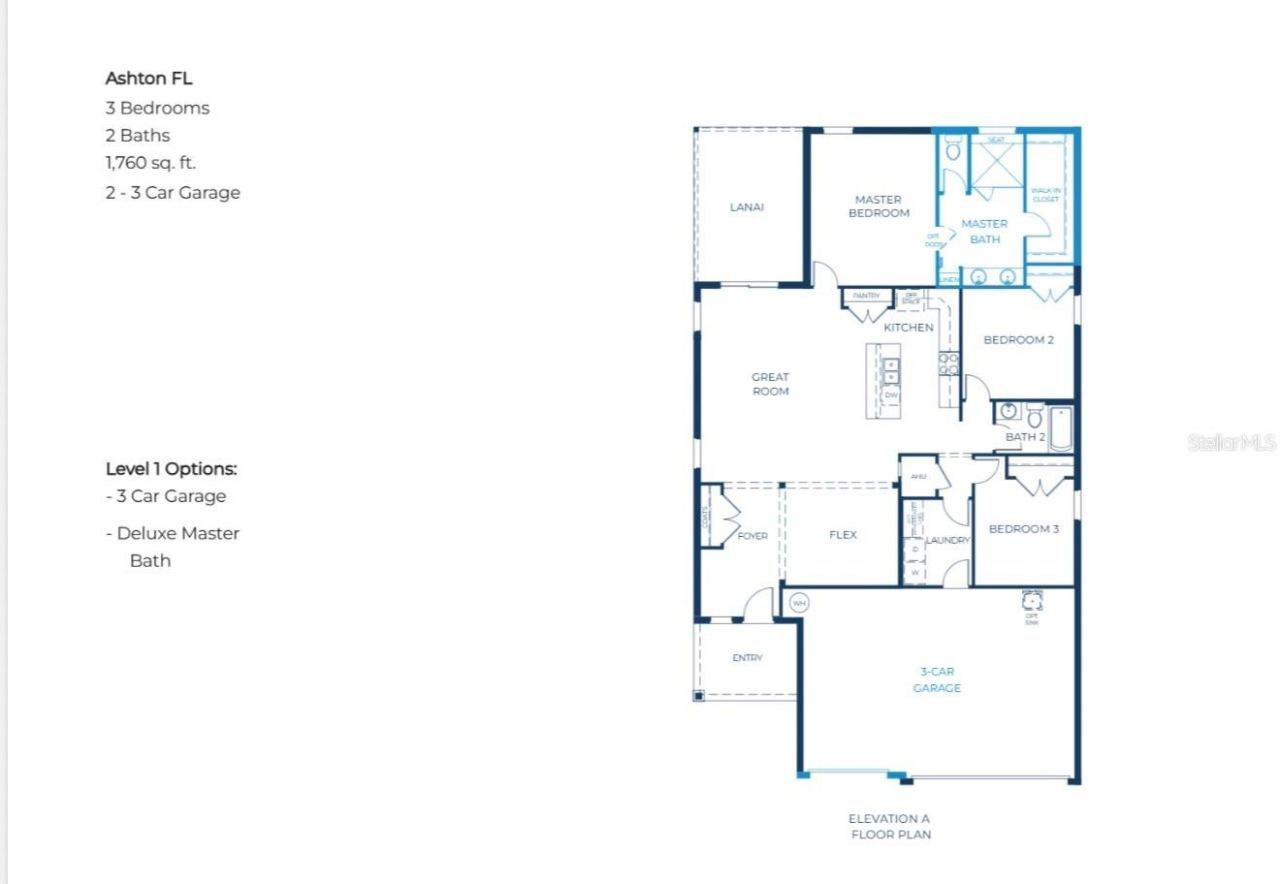
    3
  • Baths
    2 full
  • Total Square Feet
    1,760
  • Lot Size
    0.15 acre(s)

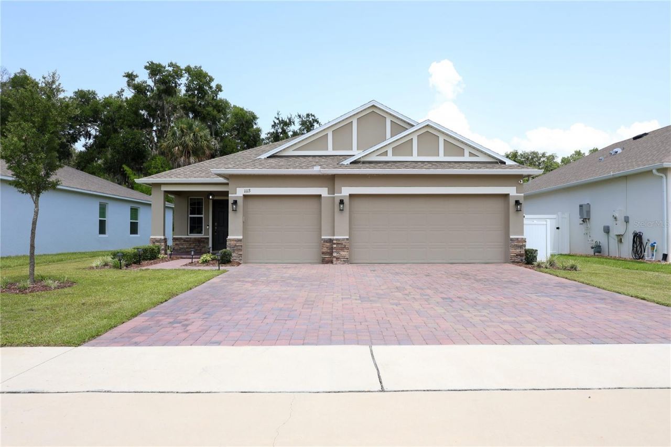
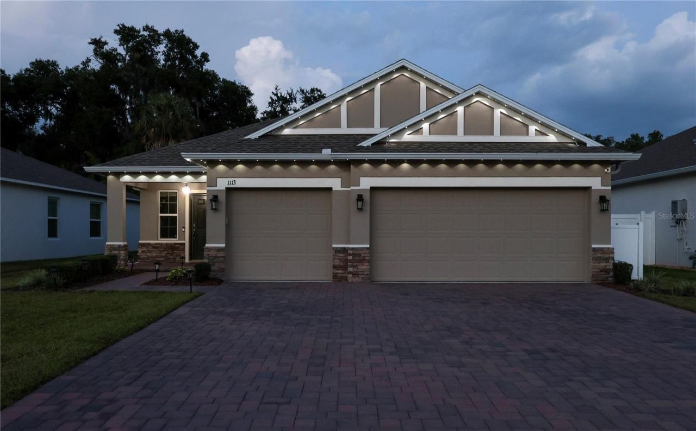
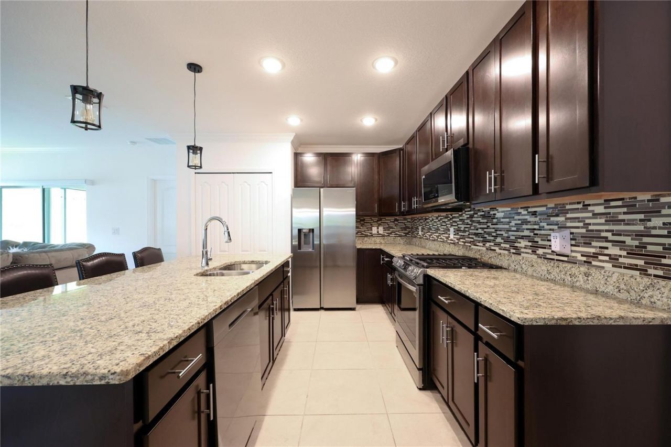
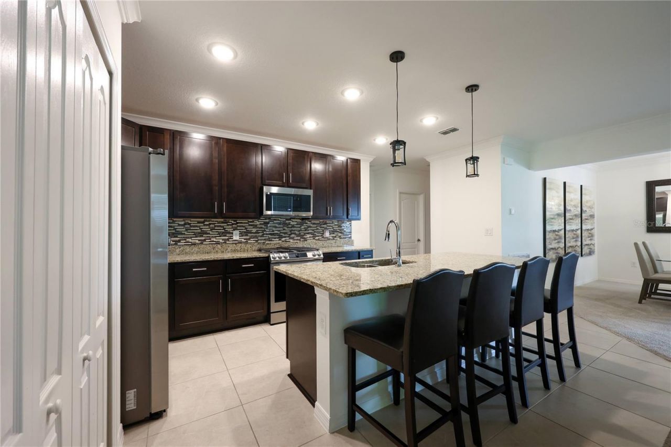
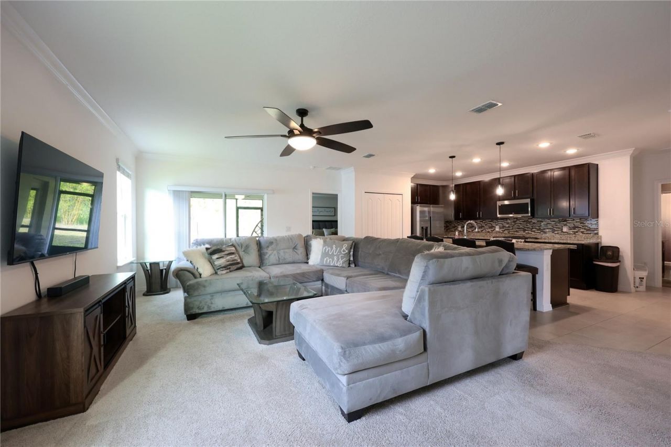
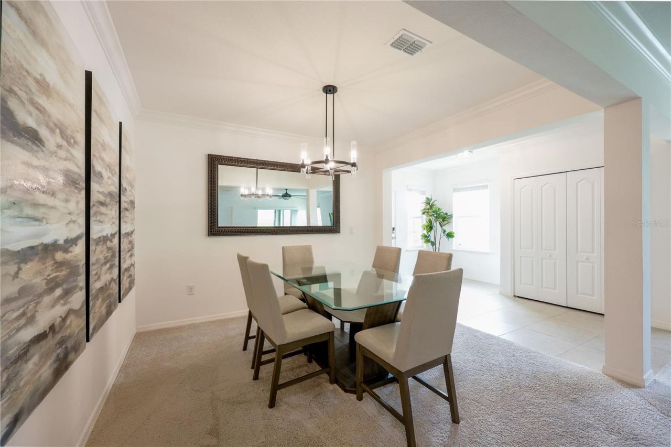
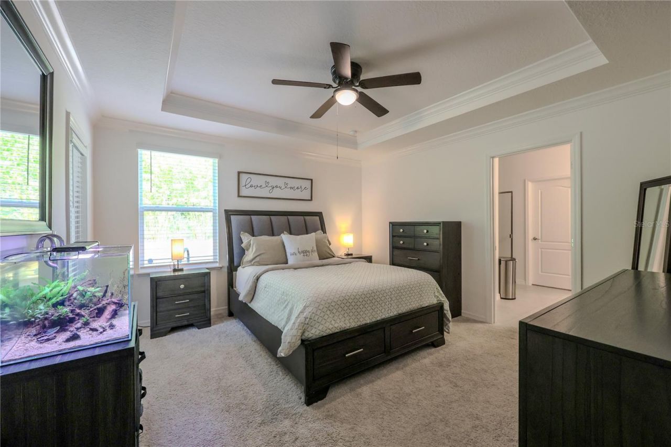
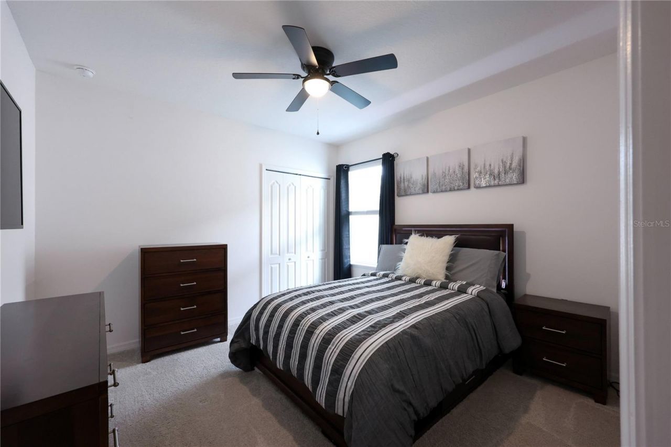
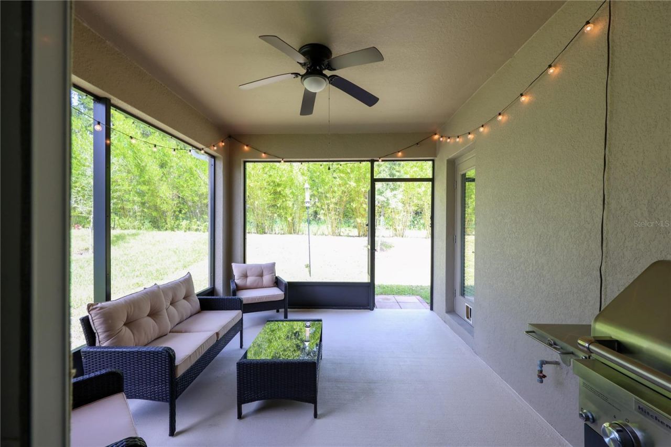
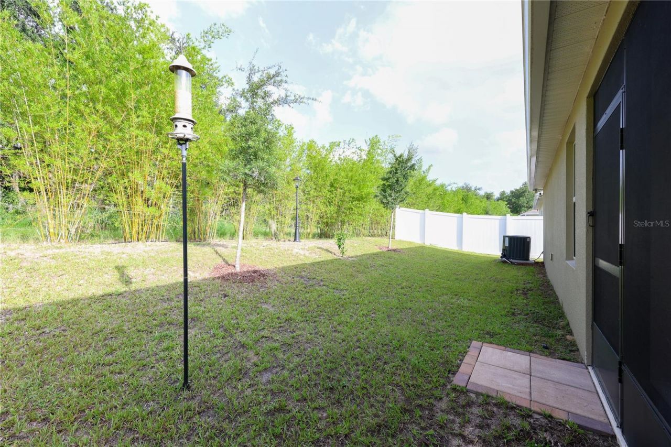
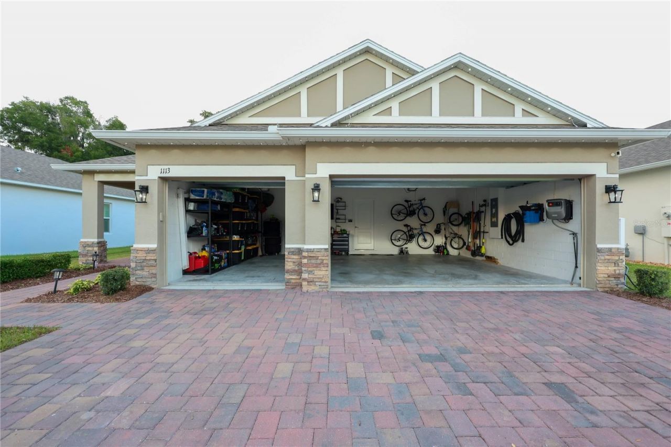
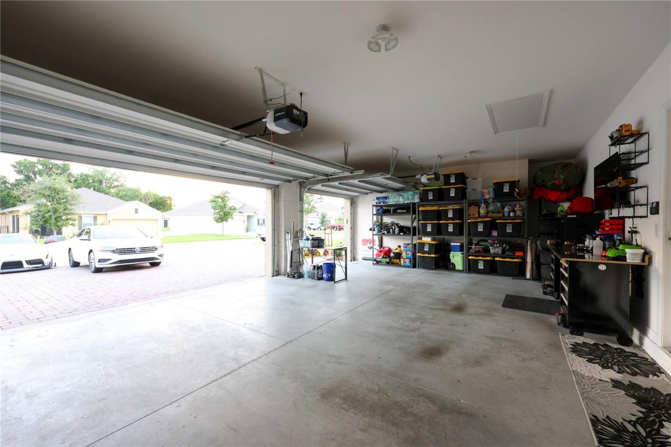
A 3-car garage, gas appliances, a private lot with no rear neighbors, and a screened patio are just a few of the standout features of this beautiful 3-bedroom, 2-bath home. Built in 2023, this home offers the benefits of modern construction with an open-concept design and a highly desirable layout.The spacious kitchen is the heart of the home, featuring a large island, granite countertops, stainless steel appliances, and a stylish backsplash overlooking the dining and living areas. The open floo...

View More

Property Summary

MLS Number: O6425215
Status: Active
Days on Market: 3
Subdivision: BRADFORD RIDGE
County: Lake
Bedrooms: 3
Total Square Feet: 1,760
Price Per Sq. Ft.: $207
New Constuction: No
Waterfront: No
Property Type: Residential - Single Family
Cooling: Central Air
Garage: 3 car attached
Heating: Central, Electric, Heat Pump, Natural Gas
Lot Size: 0.15 Acres
Roof Type: Shingle
Stories: 1.0
Taxes: $4,184
Year Built: 2023
HOA Y/N: Yes

Featured Amenities

Ceiling Fans(s)
Crown Molding
Kitchen/Family Room Combo
Living Room/Dining Room Combo
Open Floorplan
Primary Bedroom Main Floor
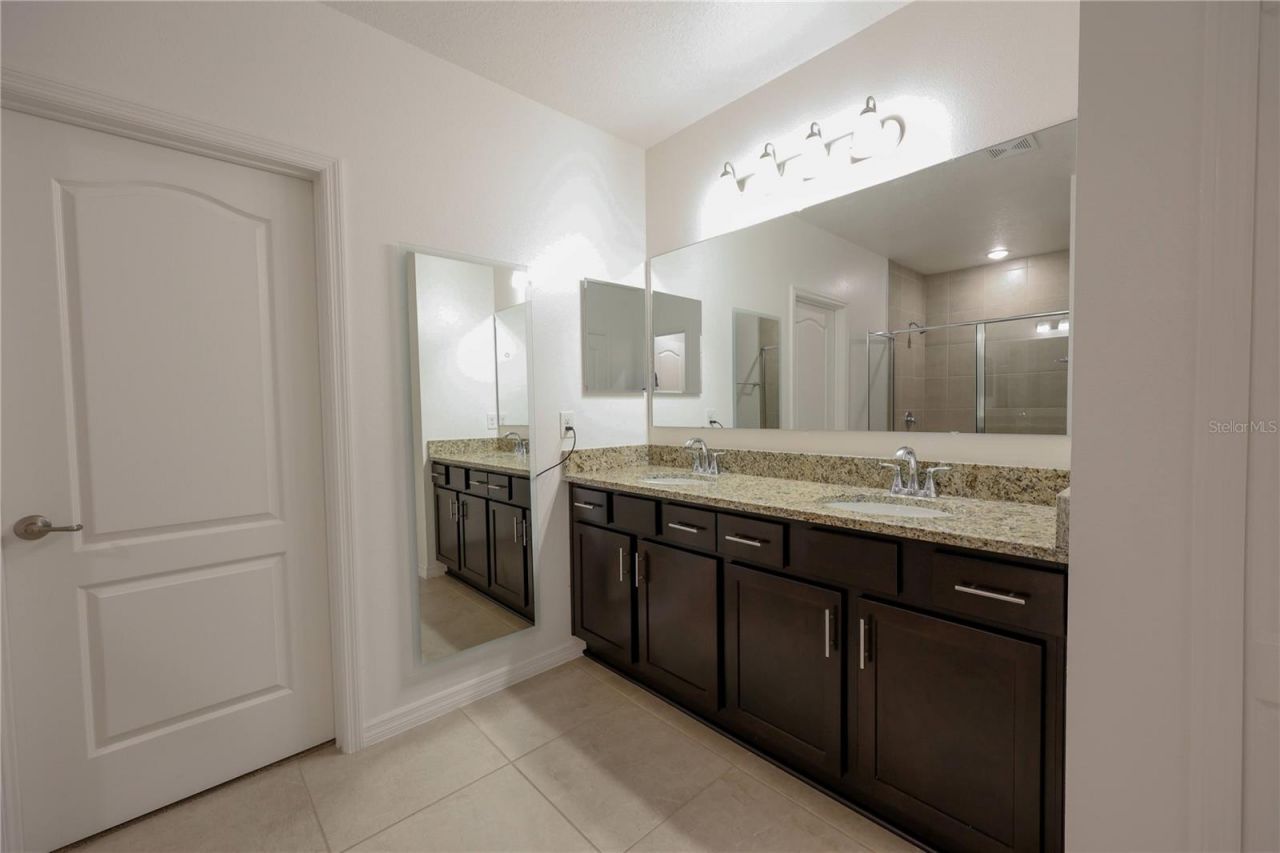
Solid Surface Counters
Solid Wood Cabinets
Split Bedroom
Stone Counters
Thermostat
Tray Ceiling(s)
Walk-In Closet(s)

Property Details

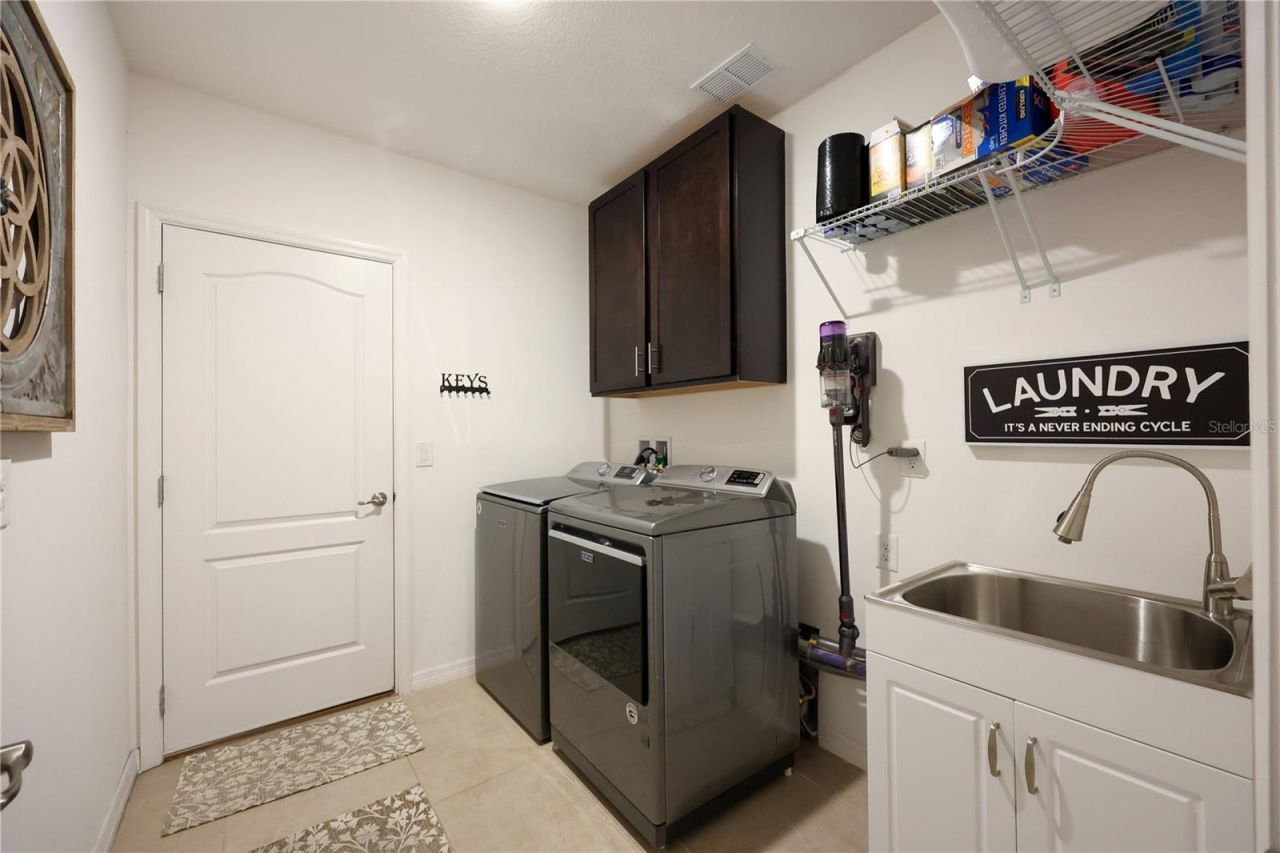
Additional Rooms: Attic, Family Room, Inside Utility
Appliances: Cooktop, Dishwasher, Disposal, Gas Water Heater, Microwave, Tankless Water Heater
Community Features: Community Mailbox, Sidewalks, Street Lights
Days on Site: 3
Directions: Head south on US-441.Turn onto Sleepy Hollow Road.Continue on Sleepy Hollow Road for about 1 mile.Turn onto Bradford Ridge Drive.Continue straight into the neighborhood.1113 Bradford Ridge Drive will be on your left.
Exterior: Block, Stucco
Outdoor Features: Rain Gutters, Sidewalk, Sliding Doors
Flood Zone Code: x
Flooring: Carpet, Tile
Foundation: Slab
Home Warranty Y/N: No
Listing Terms: Cash, Conventional, FHA, USDA Loan, VA Loan
Lot: Cul-De-Sac, City Limits, Landscaped, Level, Near Marina, Sidewalk, Street Dead-End, Paved
Lot Dimensions: 0.15
Other Equipment: Irrigation Equipment
Ownership: Fee Simple
Parking: Covered, Driveway, Garage Door Opener, Ground Level, Open, Oversized
Parking Notes: Covered, Driveway, Garage Door Opener, Ground Level, O
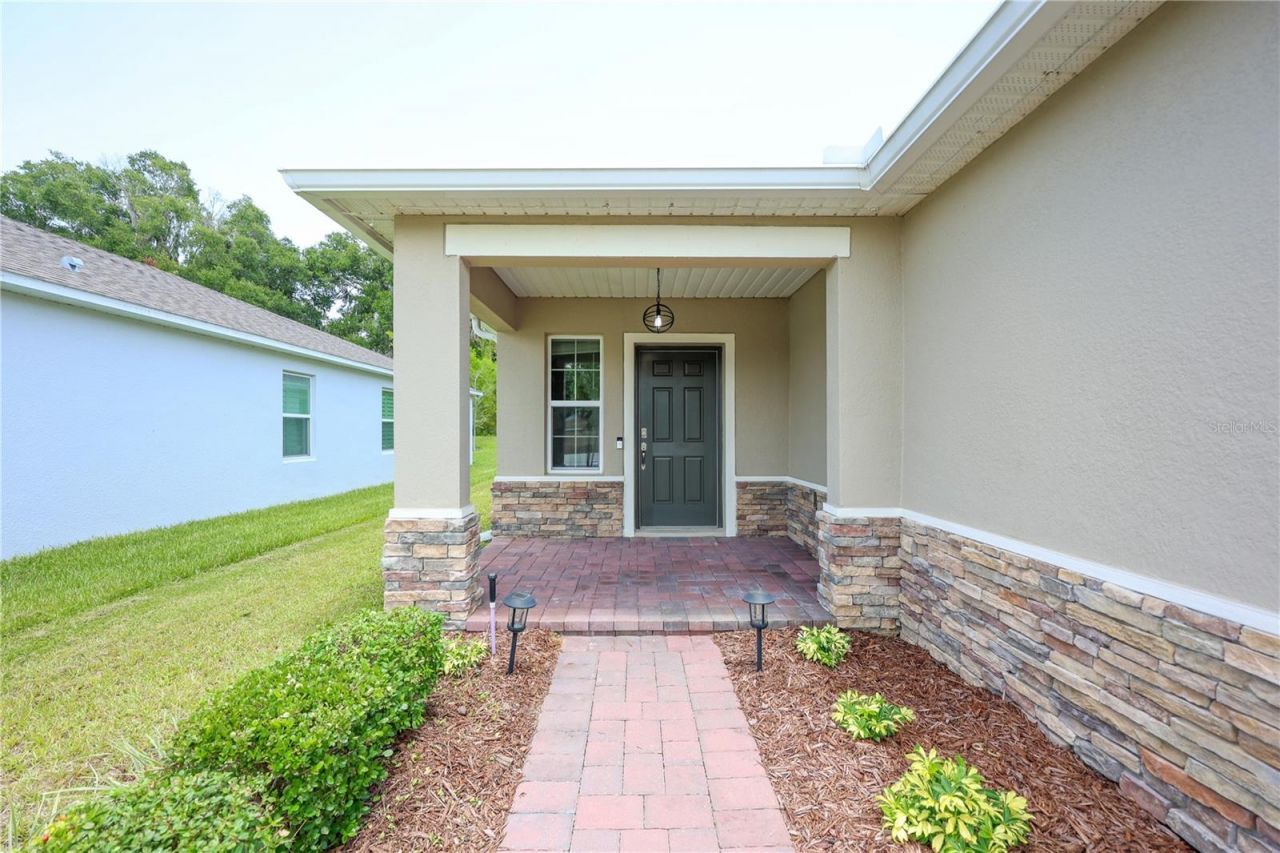
Patio/Porch: Front Porch, Patio, Rear Porch, Screened
Pets Allowed: Yes
Property Attached Y/N: No
Property Sub-Type: Single Family Residence
Security: Fire Alarm, Secured Garage/Parking, Smoke Detector(s)
Sewer: Public Sewer
Showing Instructions: 24 Hour Notice, Appointment Only, Call Listing Agent, Listing Agent Must Accompany
Special Sale Provisions: None
Utilities: Cable Available, Electricity Connected, Fire Hydrant, Natural Gas Connected, Public, Sewer Connected, Underground Utilities, Water Connected
Vegetation: Bamboo, Trees/Landscaped
Water: Public
Water Access Y/N: No
Windows: Blinds, Double Pane Windows
Zoning: RESIDENTIAL
Construction: Block,Stucco

Room Sizes

Primary Bedroom: 13x14
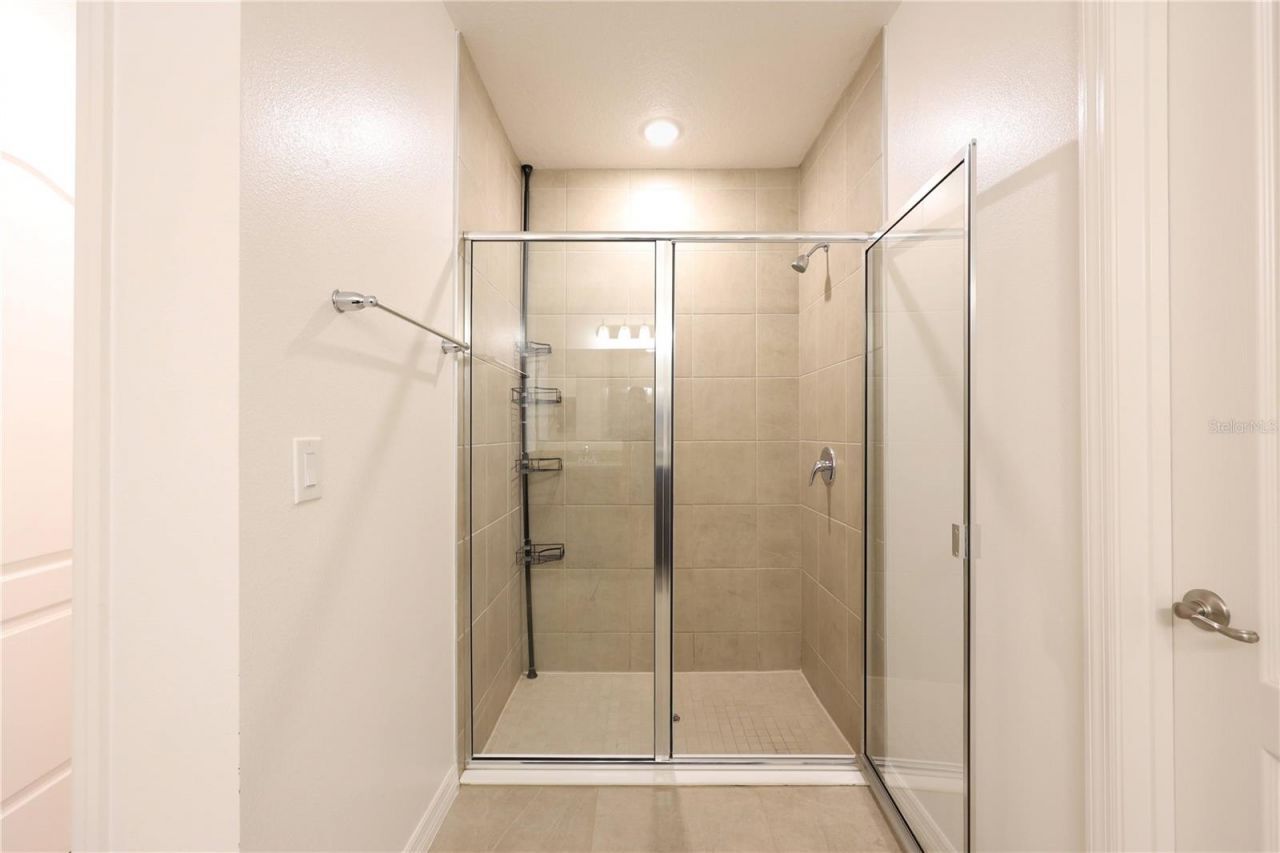
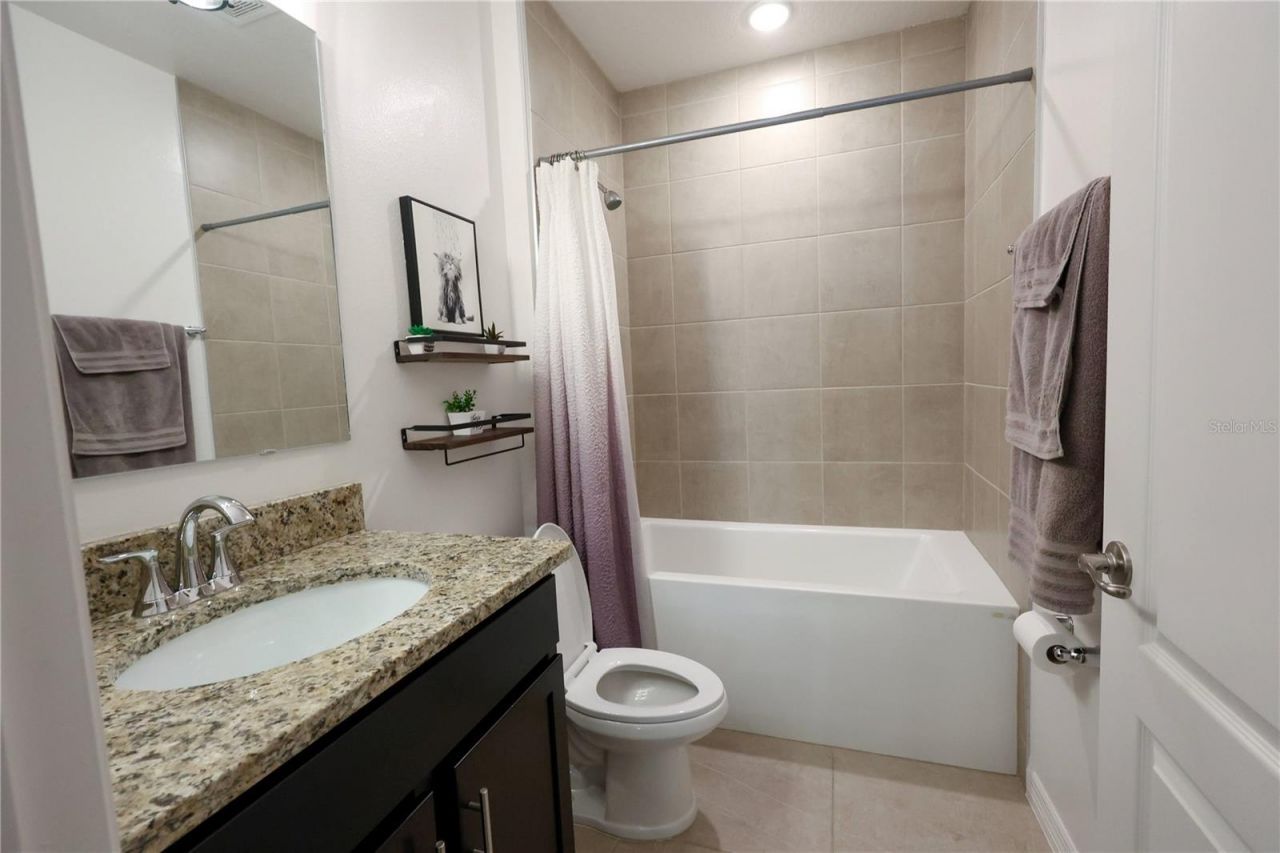
Bathroom 1: 14x9
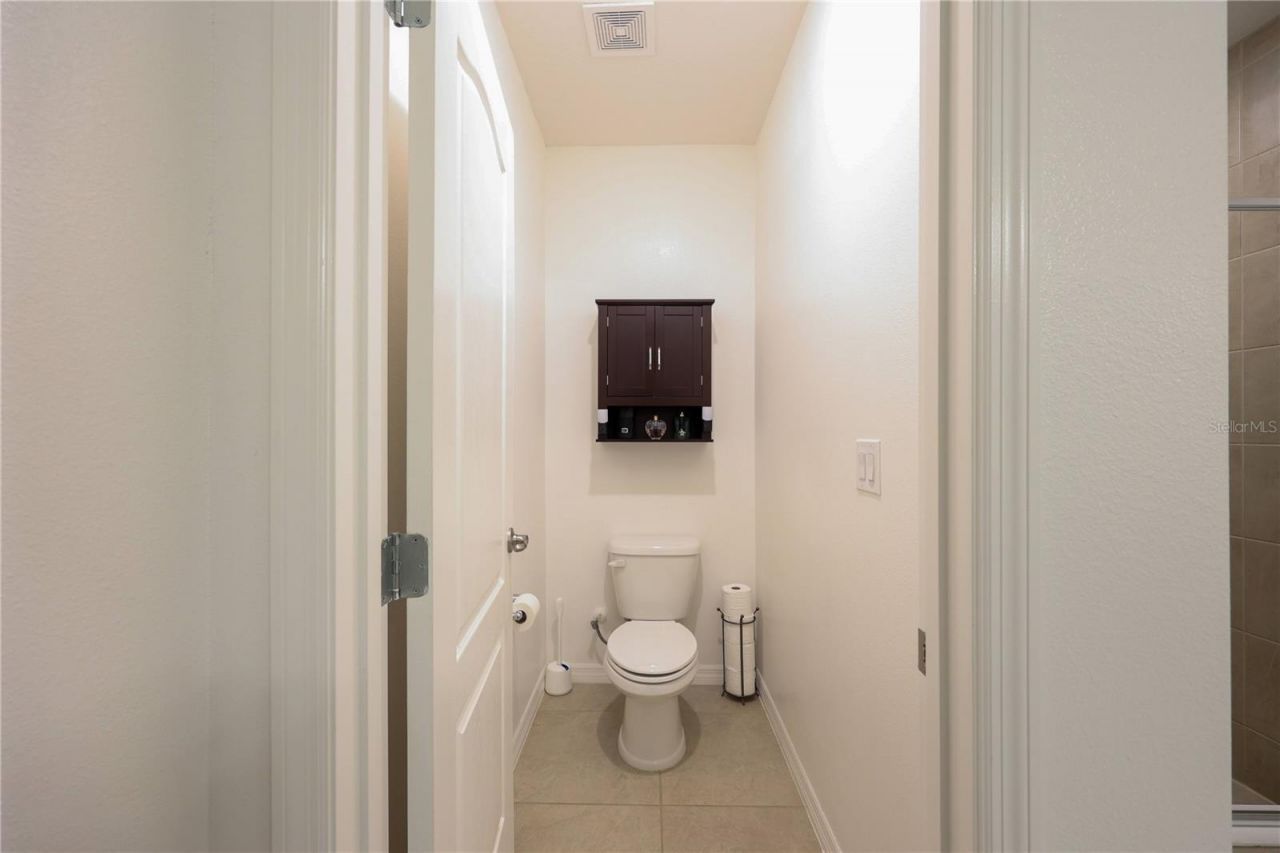
Bathroom 2: 5x8
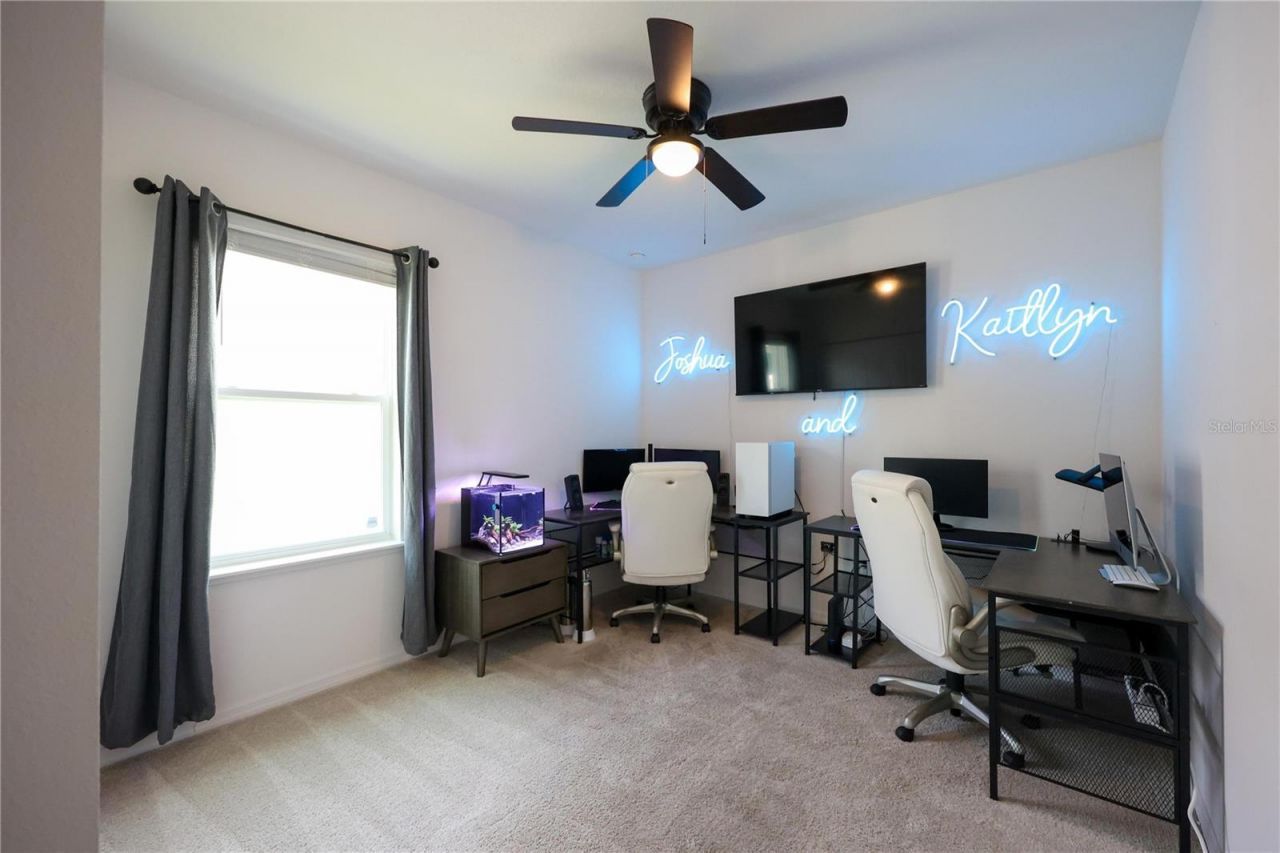
Bedroom 2: 10x11
Bedroom 3: 12x12

Neighborhood Information

Neighborhood Map

Neighborhood Hero

Neighborhood Highlights

Neighborhood Characteristics

Neighborhood Market Trend

Neighborhood Schools

Courtesy of

Agency Name: WATSON REALTY CORP
Agency Contact: 407-323-3200
Agent Name: Joshua Hofle

agent picture

Presented by

Agent Name: James Metcalf
Agent Phone:
Agency Title: Illustrated Properties
Request Info

IDX logo

James Metcalf
ipre.com
Agent Cell:
561.628.4060
Office Phone:
561.626.7000

Mortgage Calculator

%
years/fixed
yearly
yearly (est.)

Estimated Payment

$ 2,246.81 Principal & Interest $1,791.71 Property Tax $348.67 Homeowner's Insurance $106.43
Mortgage Logo

Login to My Illustrated Account

Pixel